Elmroyd Court Penistone
£130,000
Leasehold
2
bedrooms
1
bathroom


Features
- TWO DOUBLE BEDROOMED GROUND FLOOR APARTMENT
- UNUSUAL IN ALSO PROVIDING PRIVATE SINGLE GARAGE
- NO VENDOR CHAIN
- PLACED WITHIN A COMFORTABLE WALK OF PENISTONE CENTRE AND RAILWAY STATION
- WILL SUIT EARLY RETIREE AND PROFESSIONAL COUPLE
- VERY MUCH A "TURNKEY" PROPOSITION
EXTREMELY RARE OPPORTUNITY - TWO DOUBLE BEDROOM GROUND FLOOR FLAT/PLUS GARAGE AND PARKING - NO VENDOR CHAIN
DESCRIPTION
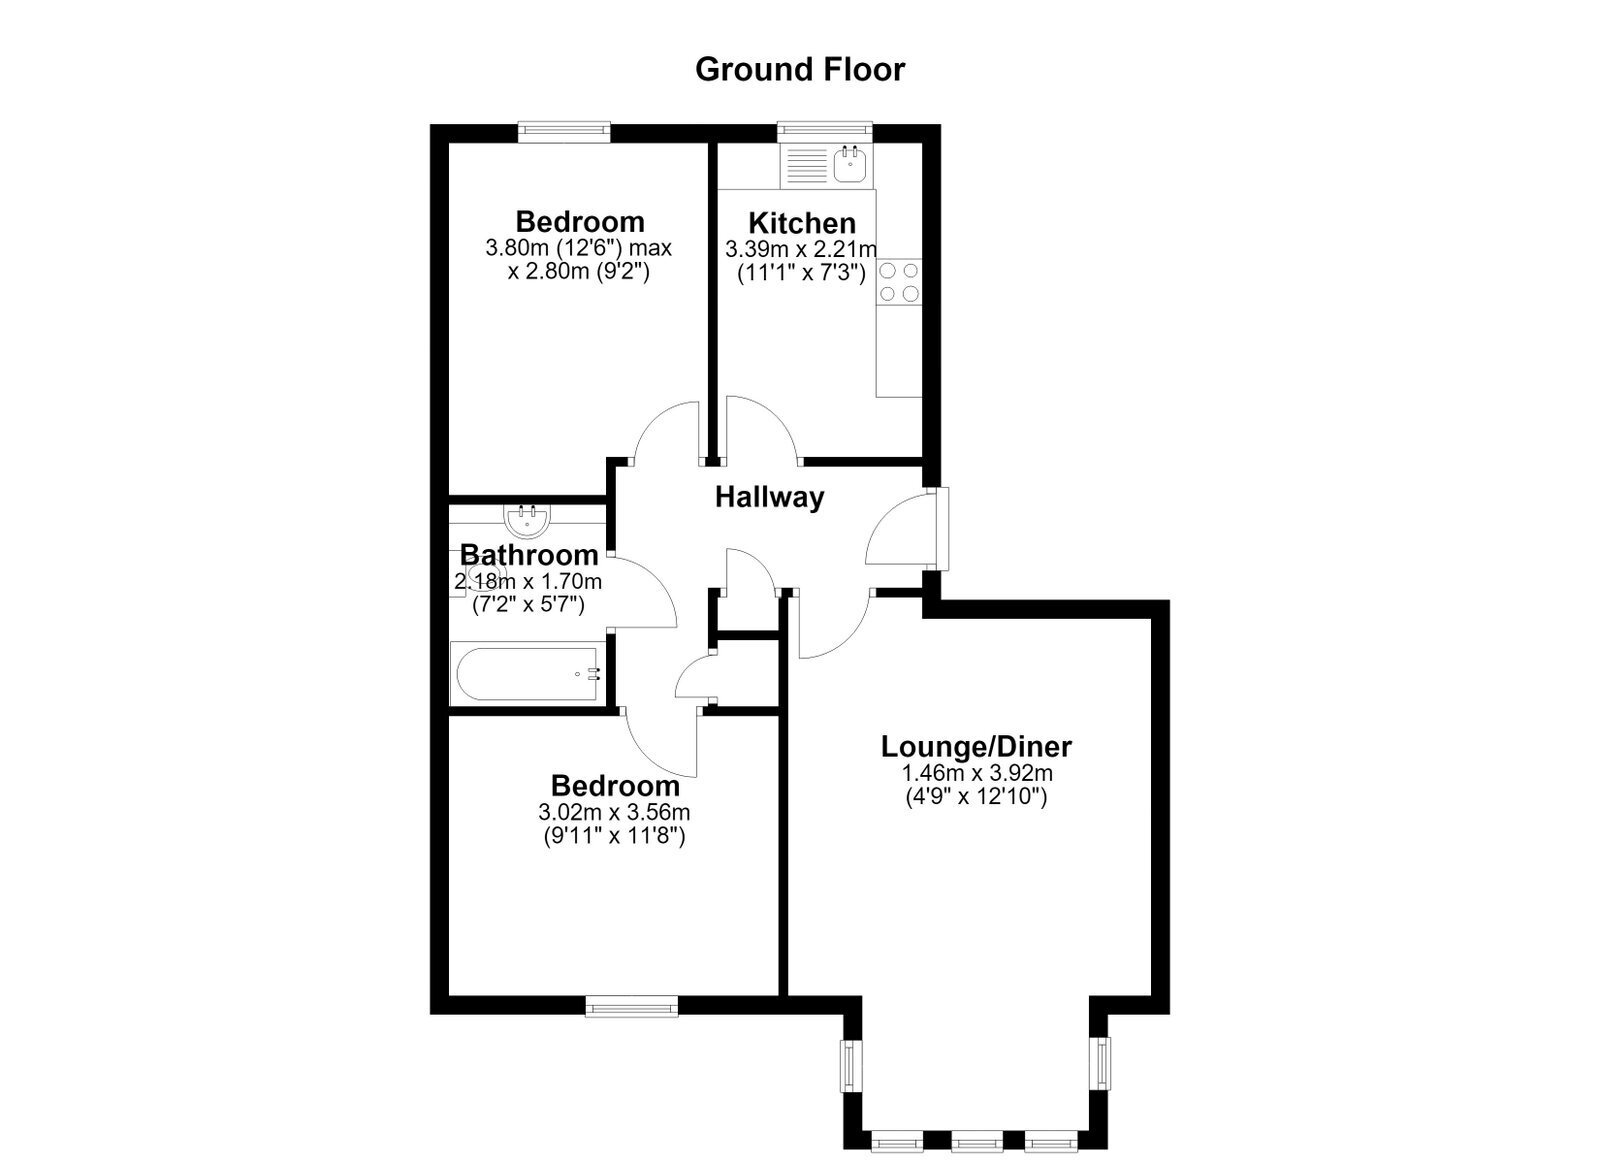
Ground floor apartments in a setting such as this are very rarely offered to the market and it is even more unusual to find property of this nature which also provides a private single garage along with allocated car parking. Offered to the market with NO VENDOR CHAIN the apartment is particularly well presented throughout and will prove ideal for anyone seeking a "turnkey" opportunity which requires no work prior to occupation. With uPVC double glazing and electric heating, the accommodation on offer extends to Communal Entrance with electronic, intercom controlled entry system, Entrance Hall, Lounge/Dining Room, Breakfast Kitchen with integrated appliances, two well proportioned Double Bedrooms and Bathroom.
GROUND FLOOR
COMMUNAL ENTRANCE
The main Entrance to the building is operated by an intercom controlled security entrance system with pedestrian access then provided to the following.
ENTRANCE HALLWAY
The well proportioned Entrance Hall to the property provides a very useful built-in Cloaks/Storage Cupboard; there is a further airing cupboard containing the hot water cylinder and the hallway is also heated by a wall mounted electric heater.
LOUNGE - 3.89m x 5.54m (12'9" x 18'2")(Maximum)
The longer measurement is taken into the rear facing and wide bay window which in turn enjoys a lovely outlook over the garden to the rear of the building. There are two wall mounted electric heaters and a TV connection point.
BREAKFAST KITCHEN - 3.38m x 2.21m (11'1" x 7'3")
Set to the front of the building with a generous range of eye level storage cupboard being provided, complemented by a good expanse of worktop surfaces which have ceramic tiling to the splashback surrounds. There are plumbing facilities for an automatic washing machine, wall mounted electric heater and the sale will include the integrated John Lewis electric oven, four-ring Whirlpool electric hob and filter canopy over.
BEDROOM ONE - 3.53m x 3m (11'7" x 9'10")
Set to the rear of the property, this well proportioned Principal Double Bedroom provides a wall mounted electric heater and there is also a free-standing mirrored, double fronted wardrobe to be included in the sale.
BEDROOM TWO - 3.78m x 2.79m (12'5" x 9'2")
The second Bedroom is front facing and provides a wall mounted electric heater.
BATHROOM - 2.16m x 1.7m (7'1" x 5'7")
Displaying a three piece suite in white comprising of a panel bath with thermostatic shower over, vanity wash hand basin with cupboard beneath ad low flush WC. There is also an extractor fan and a wall mounted Dimplex electric heater.
OUTSIDE
Along with other apartments in the complex, the property enjoys the use of professionally managed communal areas. We are advised by our Vendor clients that the garden to the rear which is overlooked by the Lounge and Bedroom One has been used for many years as a private sitting area.
PARKING
The property is unusual in providing a detached single garage, there being a further parking area in front of the garage structure.
SERVICES
Mains water, electricity and drainage are laid to the property.
DOUBLE GLAZING
The property benefits from uPVC sealed unit double glazing.
TENURE
We understand the property to be Leasehold with a term remaining of 134 years. We await the updated annual service charge and ground rent, a new management company was appointed in April 2026.
DIRECTIONS
Postcode: S36 6FG - for SatNav purposes.
Floor Plans