Fenay Bridge Road, Fenay Bridge, Huddersfield


Features
- FULLY RENOVATED THREE BEDROOM END OF TERRACE
- GROUND FLOOR LIVING/DINING ROOM, KITCHEN, AND UTILITY
- FULL WIDTH FIRST FLOOR LIVING ROOM
- THREE BEDROOMS TO SECOND FLOOR
- BEAUTIFUL FOUR PIECE HOUSE BATHROOM
- AMPLE OFF ROAD PARKING
- SPACE FOR GARAGE
- VIEWS OVER SURROUNDING FARMLAND
FULLY RENOVATED THREE BEDROOM END TERRACE SET OUT OVER THREE FLOORS - GROUND FLOOR LIVING/DINING ROOM, KITCHEN, AND UTILITY - FULL WIDTH FIRST FLOOR LIVING ROOM - AMPLE PRIVATE OFF ROAD PARKING AND SPACE FOR GARAGE - OVERLOOKING SURROUNDING FARMLAND
We're delighted to offer to the market this beautifully presented, fully renovated three bedroom end terrace. Being set out over three floors, the property's layout is ideal for family gatherings and entertaining, the ground floor level enjoying a spacious living/dining room, with semi open plan aspect to the brand new, high quality kitchen. There is also a large utility room at the ground floor level, with WC, and plumbing and space for a washing machine and dryer. The Vaillant combi boiler is also housed here, being installed in January 2026, and benefiting from a 10 year warranty. The French doors to the ground floor are new, along with all of the windows to first and second floor levels. There are new carpets and hard flooring throughout, and the property has of course been re-decorated to a high standard, ready to welcome its new owners. The accommodation extends to: ground floor open plan living/dining space, kitchen with integrated appliances, utility with WC, full width living room to first floor, three bedrooms to second floor, and spacious house bathroom with four piece suite.
GROUND FLOOR
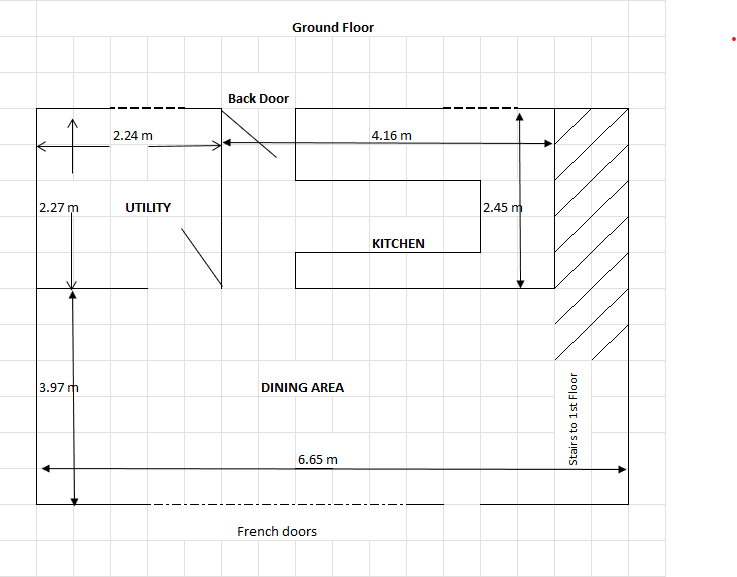
LIVING/DINING ROOM - 6.65m x 3.97m (21'9" x 13'0")
KITCHEN - 4.16m x 2.45m (13'7" x 8'0")
UTILITY - 2.24m x 2.27m (7'4" x 7'5")
FIRST FLOOR
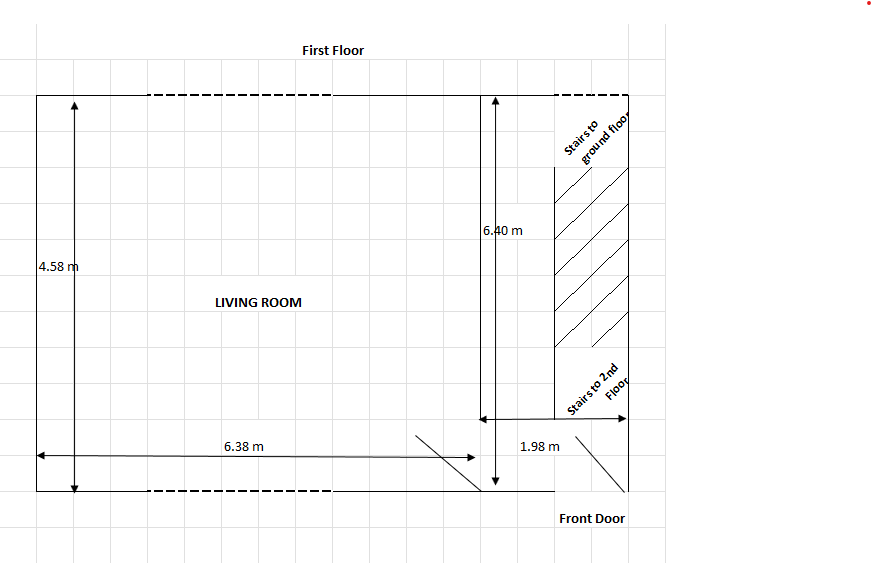
LIVING ROOM - 6.38m x 4.58m (20'11" x 15'0")
SECOND FLOOR
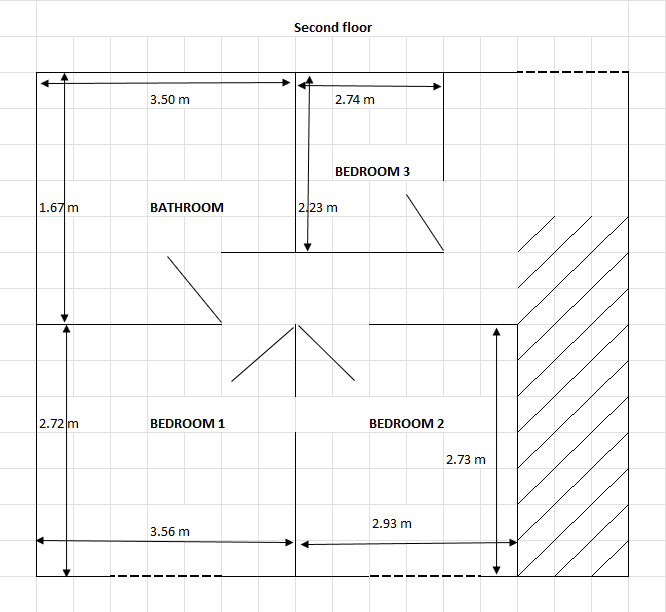
BEDROOM ONE - 3.56m x 2.72m (11'8" x 8'11")
BEDROOM TWO - 2.93m x 2.73m (9'7" x 8'11")
BEDROOM THREE - 2.74m x 2.23m (8'11" x 7'3")
BATHROOM - 3.5m x 3.52m (11'5" x 11'6")
OUTSIDE
Floor Plans