Hemingfield Road, Hemingfield
Offers over £145,000
Freehold
2
bedrooms
1
bathroom


Features
- NO UPPER CHAIN
- EXTENDED TWO DOUBLE BEDROOM SEMI-DETACHED FAMILY HOME
- CLEAR POTENTIAL FOR UPDATING/RE-APPOINTMENT AND POSSIBLE EXTENSION
- STUNNING VIEWS TO BOTH FRONT AND REAR ELEVATIONS
- GREAT COMMUTER LOCATION
A GREAT OPPORTUNITY TO ACQUIRE THIS EXTENDED TWO BED SEMI-DETACHED - CLEAR POTENTIAL FOR RE-APPOINTMENT AND EXTENSION (SSTP)
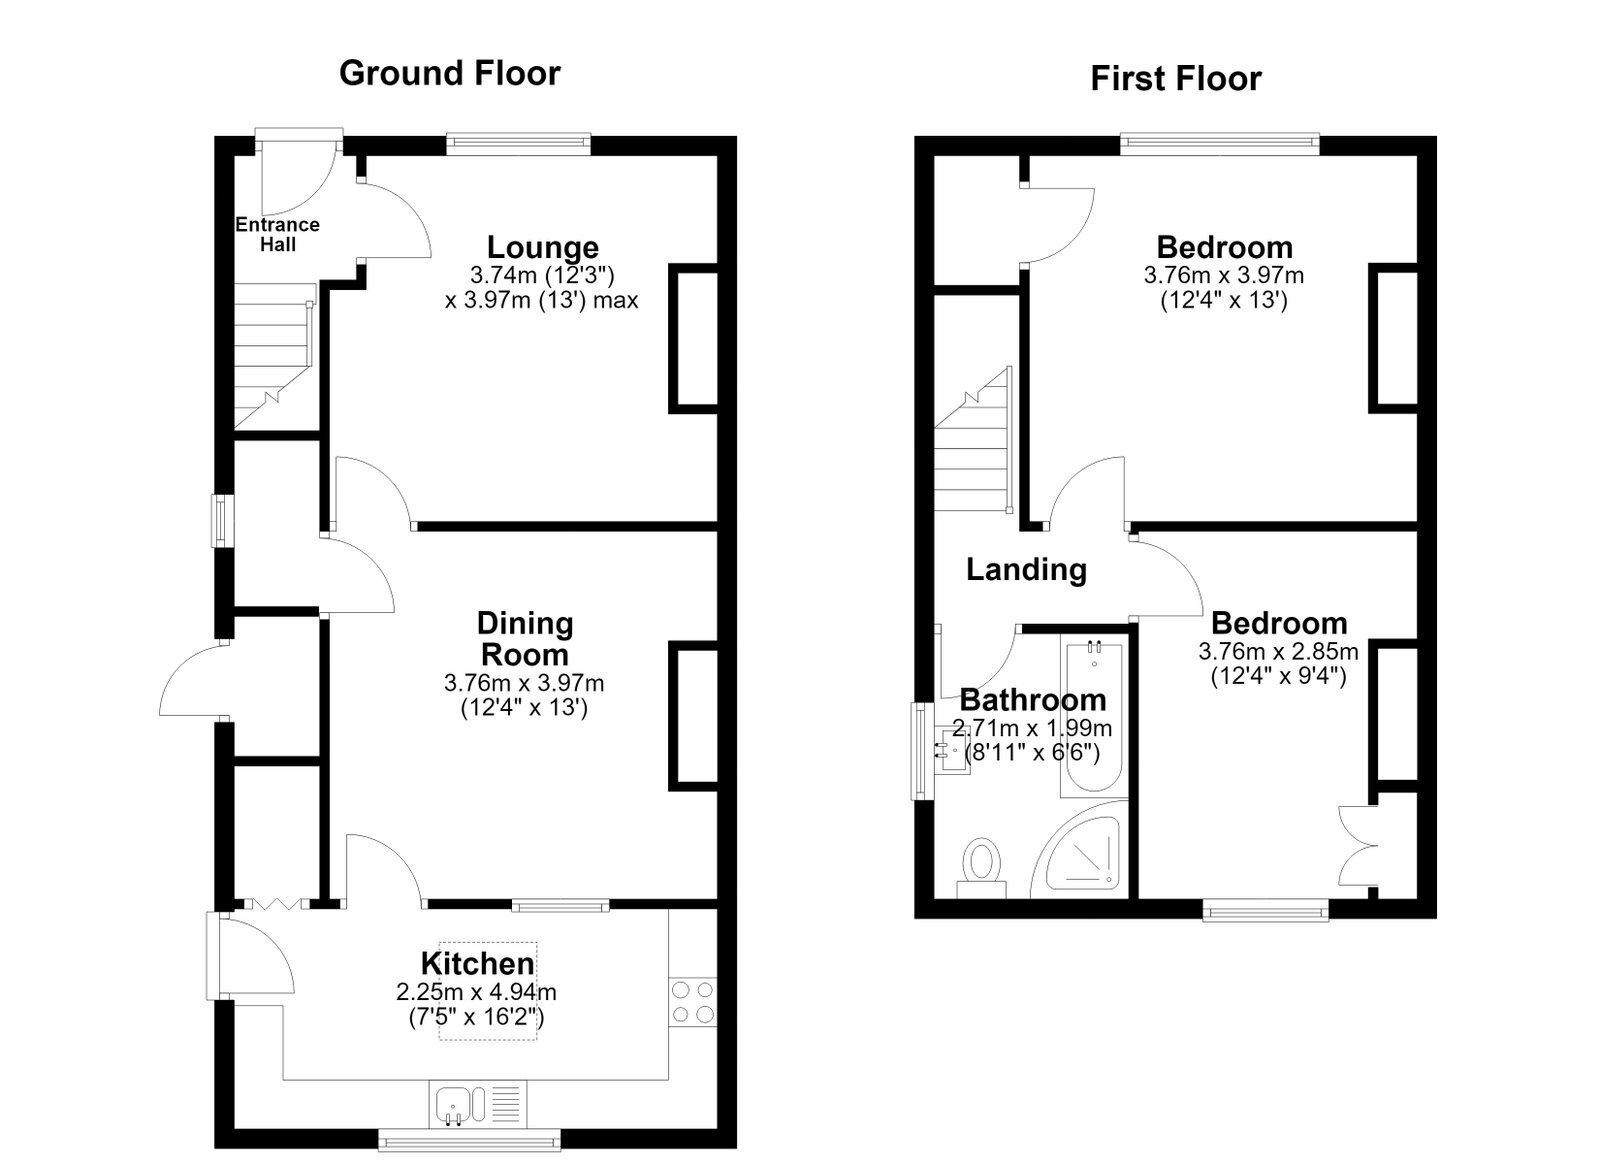
Having been in the same cherished ownership for over 40 years, this extended two bedroom semi-detached property is now offered to the market as a result of the Vendor's relocation. This is a terrific setting with wonderful views to both front and rear elevations, the generous nature of the plot also offering considerable potential for enhancement to the existing accommodation subject of course to any necessary required planning consents. Benefitting from gas fired central heating and wood grain effect uPVC double glazing, this is very much a "blank canvas" opportunity, the successful purchaser no doubt relishing the opportunity of updating and re-appointing to their own specific requirements. Comprising Entrance Hall, front-facing Lounge, Dining/Sitting Room and Kitchen with integrated appliances. To the first floor are two Double Bedrooms and a very well proportioned fully tiled Bathroom with four piece suite.
GROUND FLOOR
ENTRANCE HALLWAY
Heated by a double panel radiator, a staircase rises to the first floor whilst at ground floor level access is provided through to the Lounge.
LOUNGE - 3.96m x 3.71m (13'0" x 12'2")
Set to the front of the property and as such enjoying glimpses of the side views, the focal point of the room is a brick fireplace with Cornish slate hearth. There is a ceiling rose, moulded coving, delf rack and double panel radiator.
DINING/SITTING ROOM - 3.94m x 3.73m (12'11" x 12'3")
A particularly well proportioned second Reception Room set to the rear of the property where an internal window provides natural light from the Kitchen. There is a full height red brick chimney breast once again complemented by a Cornish slate hearth. There is coving to the ceiling, a double panel radiator and a very useful understairs store.
KITCHEN - 4.75m x 2.24m (15'2" x 7'4")
Provided by an extension to the original property, many years ago and providing a generous range of solid oak fronted units to base and eye level complemented by a good expanse of worktop surfaces having ceramic tiling to the splashback surrounds. There is further tiling to the floor, a large Velux skylight window to complement the rear facing picture window, numerous ceiling downlighters, a double panel radiator and the sale will include the integrated Stoves double oven, four-ring gas hob with extractor canopy over, dishwasher, washing machine, fridge and freezer. There is also a walk-in pantry store containing the Worcester gas fired combination heating boiler.
FIRST FLOOR
BEDROOM ONE - 3.99m x 3.73m (13'1" x 12'3")
The Principal Bedroom to the property is set to the front elevation and as such enjoys fine views over nearby farmland with more distant panoramic views beyond. There is coving to the ceiling, a single panel radiator and a walk-in bulkhead storage area.
BEDROOM TWO - 3.73m x 2.54m (12'3" x 8'4")(plus recess)
Overlooking the rear gardens with mature woodland beyond, this second, well proportioned Bedroom provides a range of fitted wardrobes to one wall one of which is shelves. There are also further shelves in the storage cupboard to the left-hand side of the chimney breast. The room also displays coving to the ceiling and is heated by a single panel radiator.
BATHROOM - 2.74m x 1.96m (9'0" x 6'5")
A very well proportioned Bathroom which displays full height tiling to the walls along with further floor tiling and provides a three piece suite in white comprising of a generous panel bath, separate shower cubicle with thermostatic shower, wall hung wash hand basin and low flush WC. There is low maintenance PVC panelling with inset downlighting and a double height chrome towel rail. The bathroom also benefits from underfloor heating.
LANDING
A side-facing window provides natural light and there is also a loft access faciity.
OUTSIDE
The front garden displays a number of mature shrub features whilst the driveway to the side provides off-street parking and leads in turn to the very generous DETACHED BRICK BUILT GARAGE this having internal measurements of 16'7" x 10'8" and benefitting from light and power supplies along with an electrically operated roller shutter entrance door. To the rear there is a very generous garden area which has clearly been much loved in years gone by, having been a little neglected in recent times. There is clear potential nonetheless for the gardens to be rejuvenated by the successful purchaser.
SERVICES
All mains are laid to the property.
HEATING
A gas fired heating system is installed.
DOUBLE GLAZING
The property benefits from wood grain effect uPVC sealed unit double glazing.
TENURE
The tenure of the property is Freehold.
DIRECTIONS
Postcode: S73 0QA for SatNav purposes.
Floor Plans