Fenay Bridge Road, Fenay Bridge, Huddersfield
£215,000
Freehold
3
bedrooms
1
bathroom


Features
- BEAUTIFULLY RENOVATED, THREE BEDROOM END OF TERRACE
- PROVIDES VERY DECEPTIVE ACCOMMODATION
- IDEAL FOR ANYONE SEEKING A "LOCK UP AND LEAVE PROPERTY"
- HIGH STANDARD OF PRESENTATION AND APPOINTMENT LEVELS THROUGHOUT
- OVERLOOKS MATURE WOODLAND TO THE FRONT
- OFF-ROAD PARKING FOR TWO PLUS SMALL SITTING AREA (NO GARDEN MAINTENANCE REQUIRED)
NO VENDOR CHAIN - GREATLY IMPROVED AND RE-APPOINTED, SPACIOUS THREE BEDROOM END OF TERRACE - OFF ROAD PARKING - BALCONY SITTING AREA
DESCRIPTION
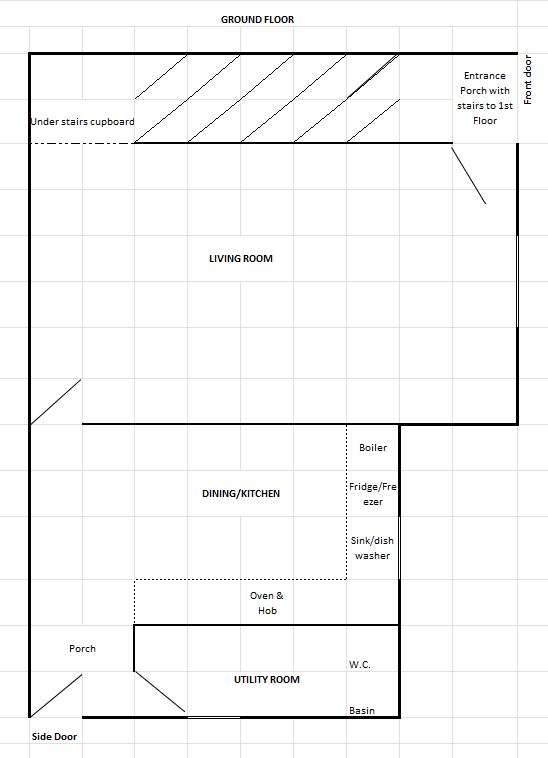
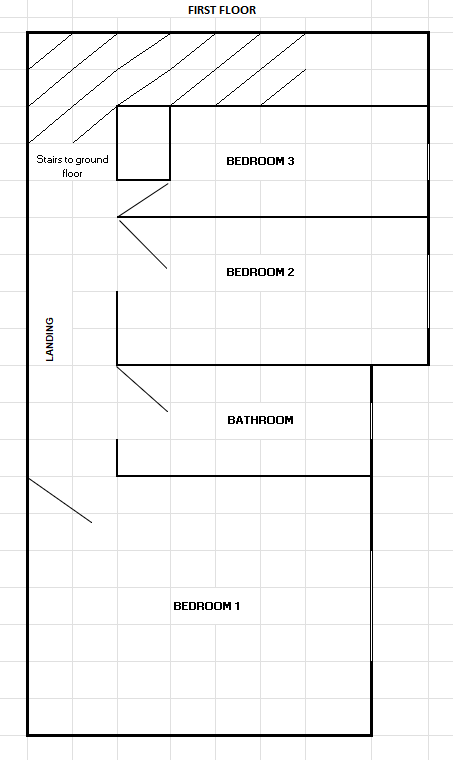
Having recently been the subject of a detailed scheme of renovation, improvement and re-appointment, this three bedroom end of terrace is now offered to the market with NO VENDOR CHAIN and will, we feel, particularly suit the purchaser who may more traditionally seek a flat/apartment as the property in question has only a very small external sitting area making it ideal for those seeking minimal external maintenance and indeed the very rarely found "lock up and leave" proposition. Internally, the accommodation provided is much larger than the external appearance might suggest and includes, at ground floor, a spacious Lounge, beautifully presented Dining Kitchen with extensive range of integrated appliances and Utility/WC whilst to the first floor, all three Bedrooms are particularly well proportioned and complemented by a gorgeous fully tiled Bathroom with four piece suite.
GROUND FLOOR
ENTRANCE HALLWAY
A uPVC Entrance Door opens into the Hallway which is heated by a double panel radiator and access in turn is offered to the following ground floor accommodation.
LOUNGE - 5.49m x 3.73m (18'0" x 12'3")
A Principal Reception Room of excellent proportions, two feature beams to the ceiling being a particularly characterful feature. Mullioned windows to the front elevation provide natural light and the room is heated by a double panel radiator. There is also a very useful understairs store.
DINING KITCHEN - 3.96m x 3.45m (13'0" x 11'4")
Beautifully presented, displaying a range of newly installed contrasting units with light oak effect cupboards and drawers to base level, the eye level cupboards being finished in white gloss. There is a generous expanse of worktop surfaces with matching upstands, lovely oak effect flooring, a double panel radiator, numerous ceiling downlighters, concealed Vaillant gas fired combination heating boiler and the sale will include the integrated Lamona oven, four ring electric hob with extractor canopy over, dishwasher, fridge and freezer.
CLOAKROOM/UTILITY - 1.3m x 2.74m (4'3" x 9'0")
Providing a two piece suite in white comprising of a low flush WC and vanity wash hand basin with cupboard beneath. There are plumbing facilities for an automatic washing machine, a further wall-mounted storage cupboard which conceals the electric meter and consumer unts and also side-facing window affording a lovely outlook down Fenay Bridge Road. This is a particularly spacious Utility/WC and as such considerable potential is offered for storage of outdoor clothing and footwear.
SIDE ENTRANCE
From the side parking area steps rise to the double glazed side entrance door to the property.
FIRST FLOOR
BEDROOM ONE - 3.91m x 3.23m (12'10" x 10'7")
This well proportioned Principal Double Bedroom has a front facing mullioned window affording an outlook over established woodland and countryside beyond. There is a loft access facility and a double panel radiator.
BEDROOM TWO - 3.2m x 2.54m (10'6" x 8'4")
A second Double Bedroom of outstanding proportions, once again heated by a double panel radiator and with access to a second loft storage area.
BEDROOM THREE - 2.08m x 4.39m (6'10" x 14'5")(Maximum into entrance recess)
The final Bedroom which once again is very well proportioned and set to the front elevation and is heated by a double panel radiator.
BATHROOM - 2.79m x 1.93m (9'2" x 6'4")
Beautifully presented, displaying a newly installed four piece suite in white comprising of a panelled bath, separate Quadrant shower cubicle with thermostatic Cascade style shower, vanity wash hand basin with cupboard beneath and low flush WC. There is lovely full height tiling to the walls, a fitted mirror with integrated lighting, numerous ceiling downlighters, extractor fan and a heated chrome towel rail.
LANDING
Heated by a single panel radiator, there are also a number of ceiling downlighters and a mains wired smoke alarm.
OUTSIDE
To the front there is an open plan curtilage, this wraps around to the side elevation of the property where there is a hard surfaced area which provides parking for two cars. There is also a small sitting area to the rear.
SERVICES
All mains are laid to the property.
HEATING
A gas fired central heating system is installed.
DOUBLE GLAZING
The property benefits from uPVC sealed unit double glazing.
TENURE
The tenure of the property is Freehold.
DIRECTIONS
Postcode: HD8 0AY - for SatNav purposes.
Floor Plans