Shelley Close, Penistone
£375,000
3
bedrooms
2
bathrooms


Features
- Three bed plus ensuite detached family home
- Occupying a simply stunning waterside location
- One of only three properties accessed off a private driveway
- Will suit traditional family buyer and downsizer alike
- Stunning, lovingly estabished gardens
- Penistone centre a comfortable walk away
Detached three bed family home set in stunning waterside location with fabulous gardens and only a short walk from Penistone centre
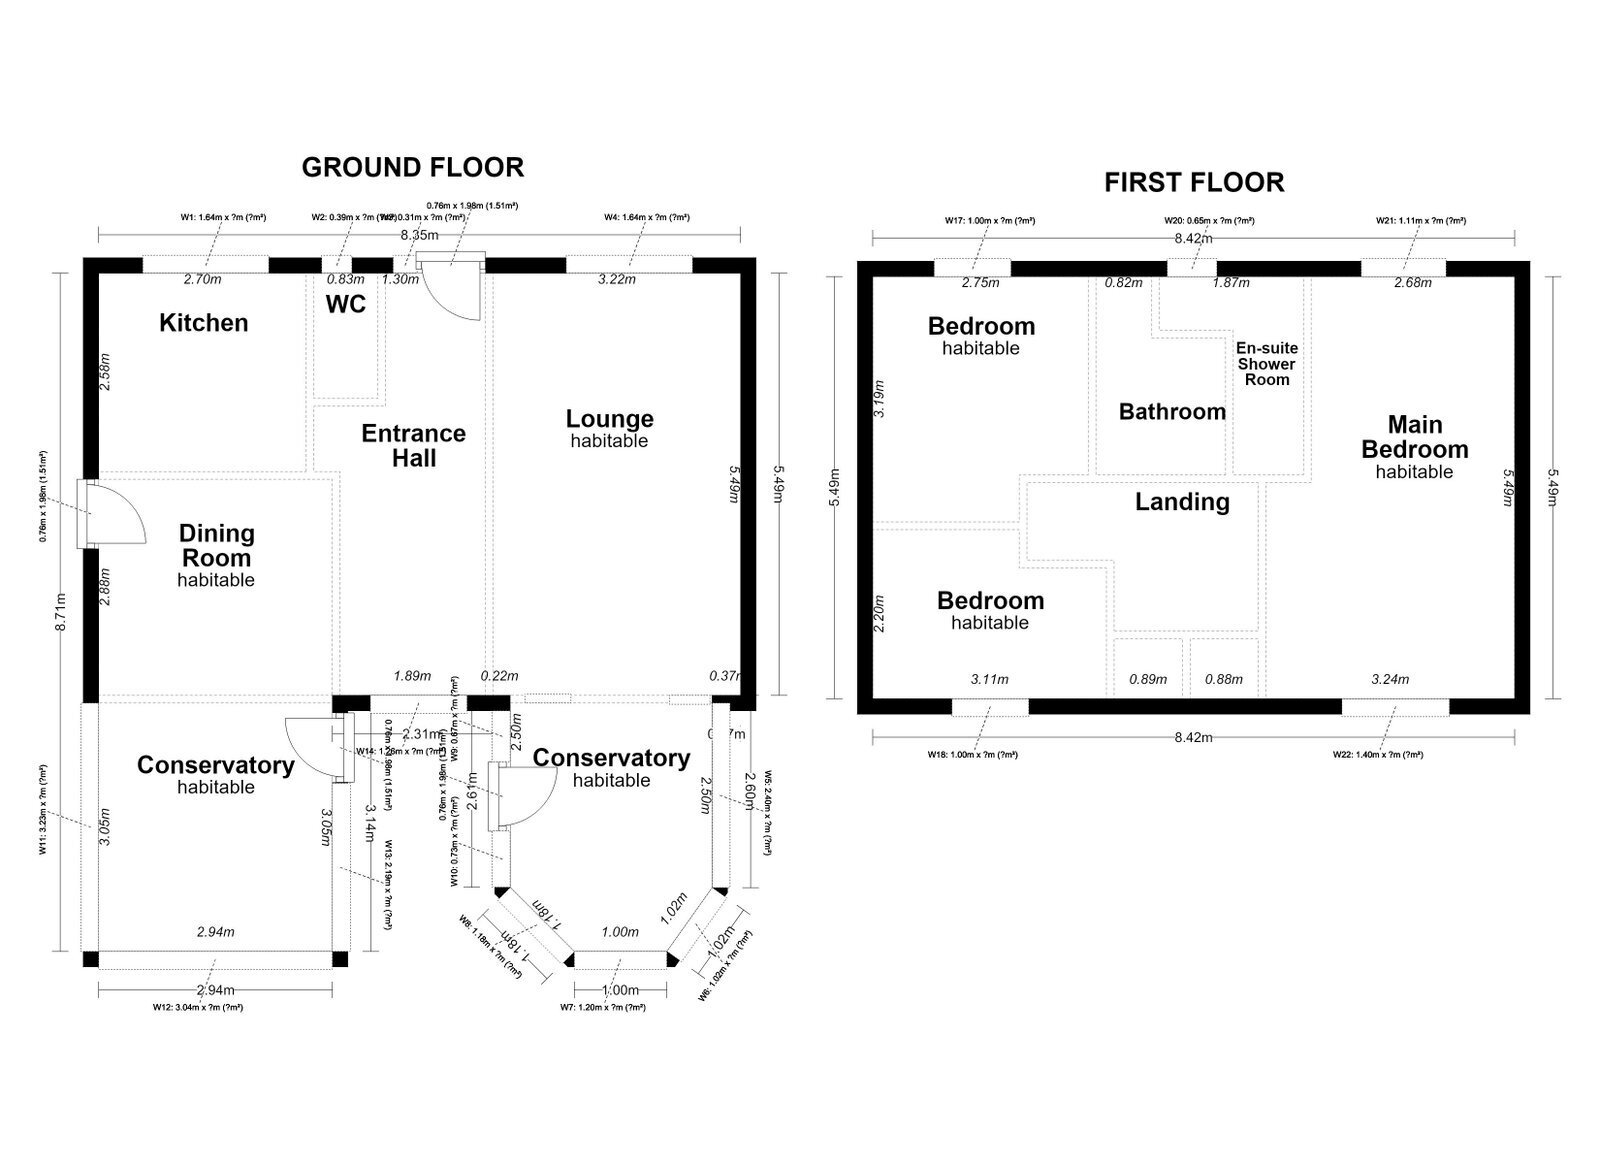
Designed originally to a Four bedroom configuration, over our client's 25 years occupation of approximately 25 years, this detached family home has been re-appointed and re-configured to result in the three Bedroom plus Ensuite property now offered to the market for sale. Opportunities such as this wherein the property occupies a truly delightful waterside setting are rarely seen and as such we would urge any discerning purchaser to arrange an in person viewing without delay. The gardens are a true joy to behold, having been planted and nurtured during our client's long ownership. For lovers of wildlife, the River Don brings with it an array of indigenous wildlife which thrive in this wonderful setting. Having both gas fired central heating and uPVC double glazing, the accommodation on offer extends to Entrance Hall, Cloakroom/WC, double aspect Lounge leading through to a rear facing Conservatory, Kitchen with adjoining Dining Room and second Conservatory beyond. To the first floor are three Double Bedrooms, the Master having an Ensuite Shower Room, a House Bathroom completing the accommodation.
GROUND FLOOR
ENTRANCE HALLWAY
This well proportioned Entrance to the property displays oak effect laminate flooring, it is heated by a single panel radiator and in turn offers access to the following.
LOUNGE - 5.49m x 3.2m (18'0" x 10'6")
A Principal Reception Room of excellent proportions, a front facing wide picture window providing excellent levels of natural light whilst double glazed French doors to the rear give access to a Conservatory. The focal point of the Lounge is a living coal effect gas fire with attractive fireplace surround. There is also coving to the ceiling and two radiators.
CONSERVATORY - 3.2m x 2.74m (10'6" x 9'0")
Designed to take full advantage of the lovely outlook over the generous rear gardens, the Conservatory is heated by a double panel radiator.
KITCHEN - 2.69m x 2.57m (8'10" x 8'5")
Providing a generous range of base and eye level storage cupboards complemented by a good expanse of worktop surfaces having ceramic tiling to the splashback surrounds along with concealed lighting to the underside of the wall units. There is oak effect laminate flooring which extends through to the adjoining Dining Room, plumbing facilities for an automatic washing machine and the sale will include the integrated Belling double oven, four-ring gas hob with extractor canopy over, fridge, freezer and dishwasher.
DINING ROOM - 3.02m x 2.77m (9'11" x 9'1")
Having an open plan aspect to the second Conservatory which once again overlooks the rear garden, the space as a whole offers high levels of versatility, the Dining Room being heated by a single panel radiator.
SECOND CONSERVATORY - 3.05m x 3.05m (10'0" x 10'0")
Utilised currently as a formal Dining Room, this room also has oak effect laminate flooring and is heated by a long, double panel radiator.
CLOAKROOM/WC
Having half height tiling to the walls and providing a two piece suite in white comprising of a corner wash hand basin and low flush WC. There is also a chrome towel rail.
FIRST FLOOR
MASTER BEDROOM - 5.49m x 3.23m (18'0" x 10'7")
Formerly being two separate Bedrooms, this is a very spacious Master Bedroom having windows to both front and rear elevations, the rear outlook in particular being noteworthy. There are a number of ceiling downlighters and the room is heated by two single panel radiators.
ENSUITE SHOWER ROOM - 1.85m x 2.57m (6'1" x 8'5")(Maximum in each direction)
Providing a three piece suite in white comprising of a tiled shower cubicle with thermostatic shower, vanity wash hand basin with cupboard beneath and low flush WC. There is also a heated towel rail.
BEDROOM TWO - 2.72m x 2.59m (8'11" x 8'6")
The measurements of this front facing Double Bedroom do not include a range of fitted wardrobes to one wall. There is coving to the ceiling and the room is heated by a single panel radiator.
BEDROOM THREE - 3.1m x 2.24m (10'2" x 7'4")
Set to the rear elevation, the final Bedroom is easily capable of accommodating a double bed, is heated by a single panel radiator and also provides a high level bulkhead storage cupboard.
FAMILY BATHROOM - 2.54m x 1.75m (8'4" x 5'9")
Having part-tiling to the walls and providing a three piece suite in white comprising of a double ended bath with Triton electric shower, pedestal wash hand basin and low flush WC. There is a heated towel rail and a number of ceiling downlighters.
LANDING
A rear facing window to the half landing provides very good levels of natural light; there are also ceiling downlighters and a loft access facility.
OUTSIDE
Being one of only three properties accessed via a private driveway, this extends to the right-hand elevation of the property where there is parking for two vehicles along with a DETACHED BRICK BUILT GARAGE this having internal measurements of 17' x 8' (maximum) and further benefitting from light and power supplies. The garden to the front of the property is mostly laid to lawn along with a low maintenance area with slate chippings finish and inset shrub features. The majority of the gardens to the property are of course set to the rear and side and are very generous in nature. There are a number of individual lawns complemented by beautifully presented, well stocked and tended borders, sheltered sitting areas, large pergola towards the rear of the site and on the boundary edge a timber deck area which offers a lovely outlook over the River Don. Contained within the rear gardens and included in the sale are a timber garden shed and aluminium framed greenhouse.
SERVICES
All mains are laid to the property.
HEATING
A gas fired heating system is installed.
DOUBLE GLAZING
The property benefits from uPVC sealed unit double glazing.
TENURE
The tenure of the property is Freehold.
DIRECTIONS
Postcode: S36 6GT - for SatNav purposes.
From our Penistone office proceed down Shrewsbury Road and shortly after passing under the Trans Pennine Trail bridge turn left onto Wentworth Road. Turn right onto Shelley Close and upon reaching the bottom of the hill take the first right-hand turning on to the private driveway which leads to the property.
Floor Plans