Victoria Road, Stocksbridge
£390,000
Freehold
3
bedrooms
1
bathroom


Features
- Beautifully presented three double bedroom family home
- Re-appointed and re-configured during our client's long ownership
- Stunning open plan living/dining kitchen
- Beautiful garden room overlooking private enclosed gardens
- Parking for three/four vehicles plus additional highly secure parking area
- Extensive lawned gardens which contain a large Koi Carp pond
- Stocksbridge centre along with Fox Valley easily accessed
Beautiful three bed family home having been highly re-appointed and re-configured by our client and having extensive parking, including a secure parking area, lovely gardens which include a Koi Carp pond
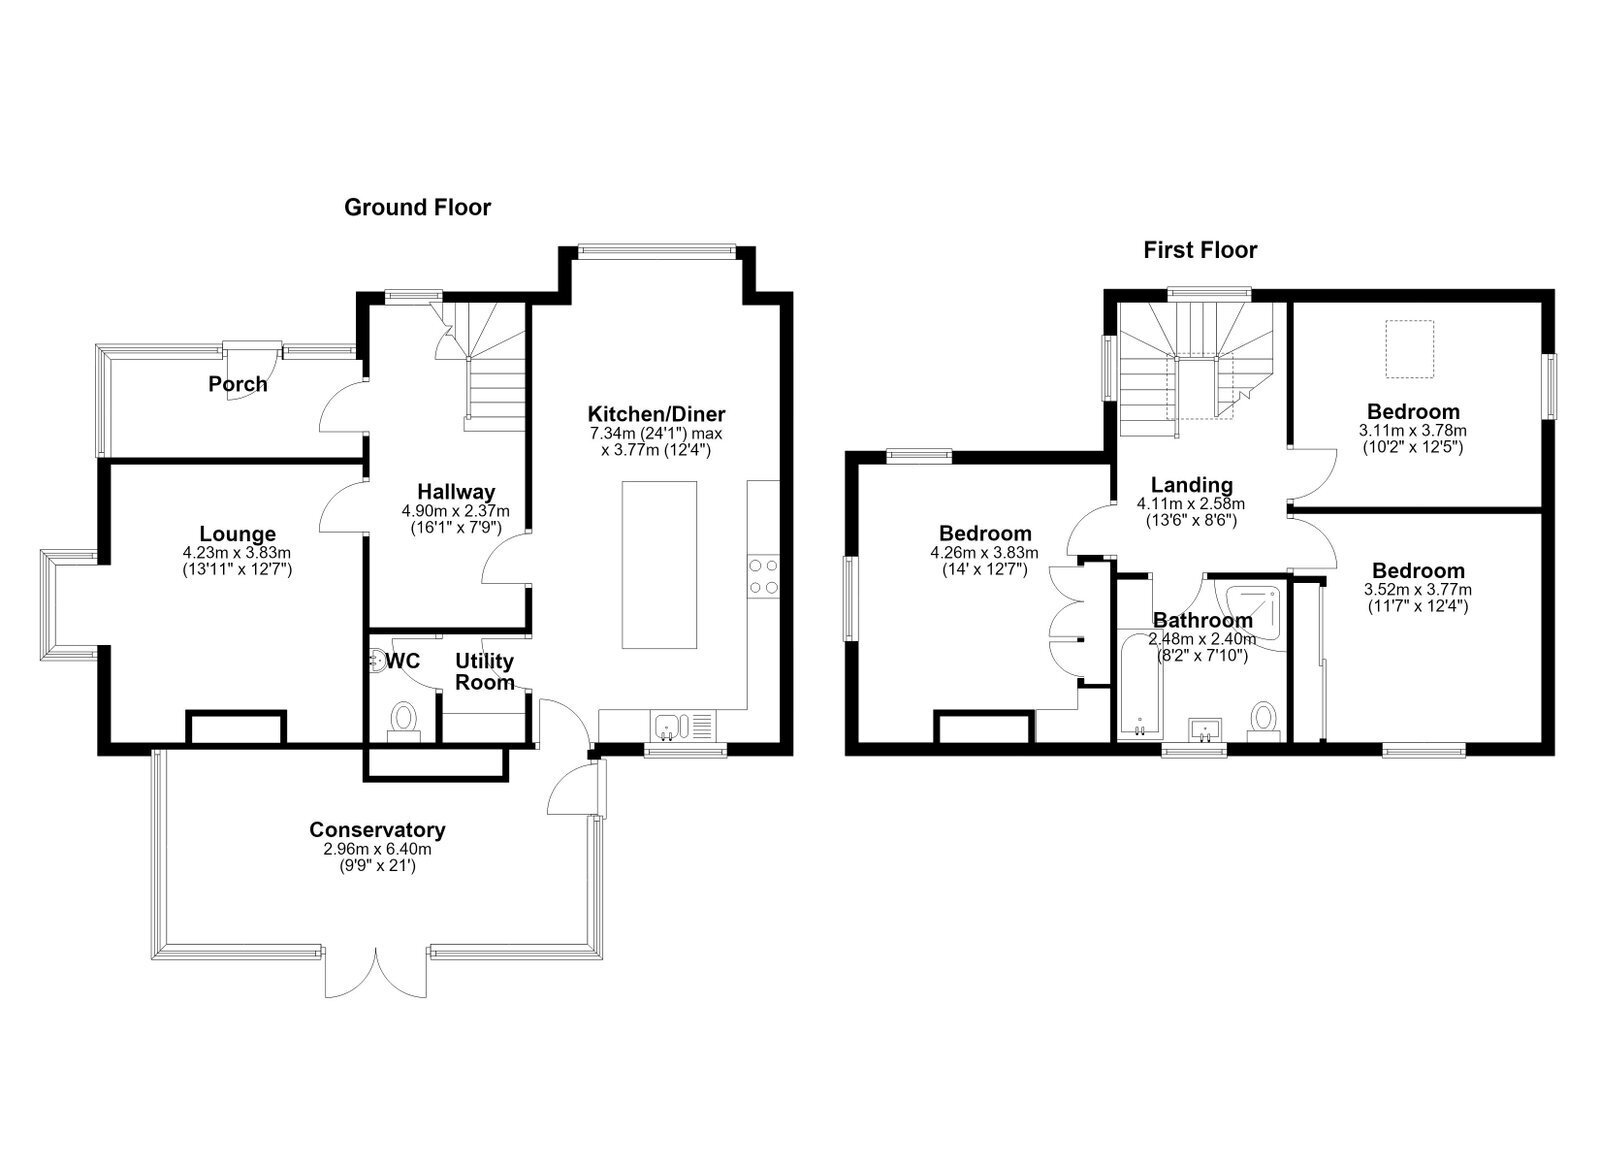
During our client's long ownership, a detailed and highly considered scheme of renovation, re-appointment and re-configuration has been carried out, to result in the beautiful property now presented to the market for sale. The hub of the home is very much the highly appointed open plan living/dining Kitchen which leads in turn to a very generously proportioned Garden Room which overlooks the rear and side gardens, the ground floor being completed by a more formal Sitting Room. To the first floor, all Bedrooms are doubles whilst the family Bathroom, which is appointed to a delightful standard, provides a four-piece suite. We have no doubt that for the many feature provided to be fully appreciated, an in-person viewing is essential. Comprising generous Entrance Porch, Inner Hallway, open plan Living/Dining Kitchen, formal Lounge, Utility Room, Cloakroom/WC and Garden Room. To the first floor are three well proportioned Bedrooms and a generous Bathroom with four piece suite.
GROUND FLOOR
ENTRANCE PORCH - 3.61m x 1.47m (11'10" x 4'10")
A very well welcoming Entrance to the property providing an ideal area for the storage of outdoor clothing and footwear. It is heated by a double panel radiator. There are a number of ceiling downlighters and access in turn is provided to the following.
INNER HALLWAY - 4.9m x 2.36m (16'1" x 7'9")
A very light and airy Inner Hallway, this area gives access to a useful understairs store, it is heated by a single panel radiator and in turn leads through to both the Lounge and the Living/Dining Kitchen.
LOUNGE - 4.24m x 3.84m (13'11" x 12'7")
The latter measurements are taken into a side-facing bay window which affords a lovely outlook over the side and rear gardens. The focal point of the room is a large wood-burning stove which is set upon a granite hearth. There is coving to the ceiling and the room is further heated by a single panel radiator.
LIVING/DINING KITCHEN - 6.6m x 3.84m (21'8" x 12'7")
Very much the hub of the home, designed for family gatherings and entertaining of friends. To one end of the room is an extensive range of high quality Kitchen units which are set to base and eye level and include an island breakfast bar/work station which provides further storage. There are granite work surfaces throughout with matching upstands, an inset one and a half bowl sink, numerous ceiling downlighters and the sale will include the integrated Neff double oven, four-ring induction hob with extractor canopy over, fridge, freezer and wine cooler. To the living/dining area there is wiring provision for the wall mounting of a flat screen television and the room as a whole is heated by two contemporary style radiators.
UTILITY ROOM
Providing plumbing facilities for an automatic washing machine and dishwasher, the Utility displays porcelain floor tiling which extends through to the adjoining Cloakroom/WC.
CLOAKROOM/WC
Providing a low flush suite in white and a wash hand basin. The Ideal gas fired central heating boiler is also set to this space.
GARDEN ROOM - 6.4m x 2.97m (21'0" x 9'9")
A fabulous, highly spacious and versatile space which takes full advantage of the wonderful outlook over the enclosed gardens. There is a large electric radiator and four Velux skylight windows which complement the extensive vertical picture windows.
FIRST FLOOR
BEDROOM ONE - 4.27m x 3.66m (14'0" x 12'0")
The largest of the three Double Bedrooms is set to the side elevation and provides a range of fitted wardrobes along with high level storage cupboards and a dressing table. The room is heated by a single panel radiator.
BEDROOM TWO - 3.76m x 3.48m (12'4" x 11'5")
Set to the rear and as such enjoying more distant views, this bedroom provides a range of sliding door fronted wardrobes to one wall and is heated by a single panel radiator.
BEDROOM THREE - 3.07m x 3.81m (10'1" x 12'6")
Having a side-facing window, this Bedroom displays a part-sloping ceiling from the apex, this area containing a Velux skylight window and the room is heated by a double panel radiator.
FAMILY BATHROOM - 2.46m x 2.36m (8'1" x 7'9")
Presented to a quite delightful standard displaying full height tiling to the walls along with floor tiling and providing a four-piece suite in white comprising of a double ended bath, shower cubicle with multi-jet thermostatic shower, vanity wash hand basin with cupboard beneath and low flush WC. There is a low maintenance PVC panelled ceiling with inset downlighters, an extractor fan and a towel rail.
LANDING
The Landing has two picture windows along with a Velux skylight window.
OUTSIDE
To the front is an open plan parking pad capable of accommodating at least three vehicles whilst to the side of this, double wrought iron gates provide access to a very secure additional parking area. The gardens to the property are laid to the right-hand rear elevations, being predominantly set to lawn and complemented by mature trees, attractive planted borders along with a number of sitting areas designed to take full advantage of the available sunshine. Set to the lower part of the rear garden is a large Koi Carp pond with pump, filter and water feature. Included in the sale is a corrugated garden store.
SERVICES
All mains are laid to the property.
HEATING
A gas fired heating system is installed.
DOUBLE GLAZING
The property benefits from uPVC sealed unit double glazing.
TENURE
The tenure of the property is Freehold.
DIRECTIONS
Postcode: S36 1FW for SatNav purposes.
Floor Plans